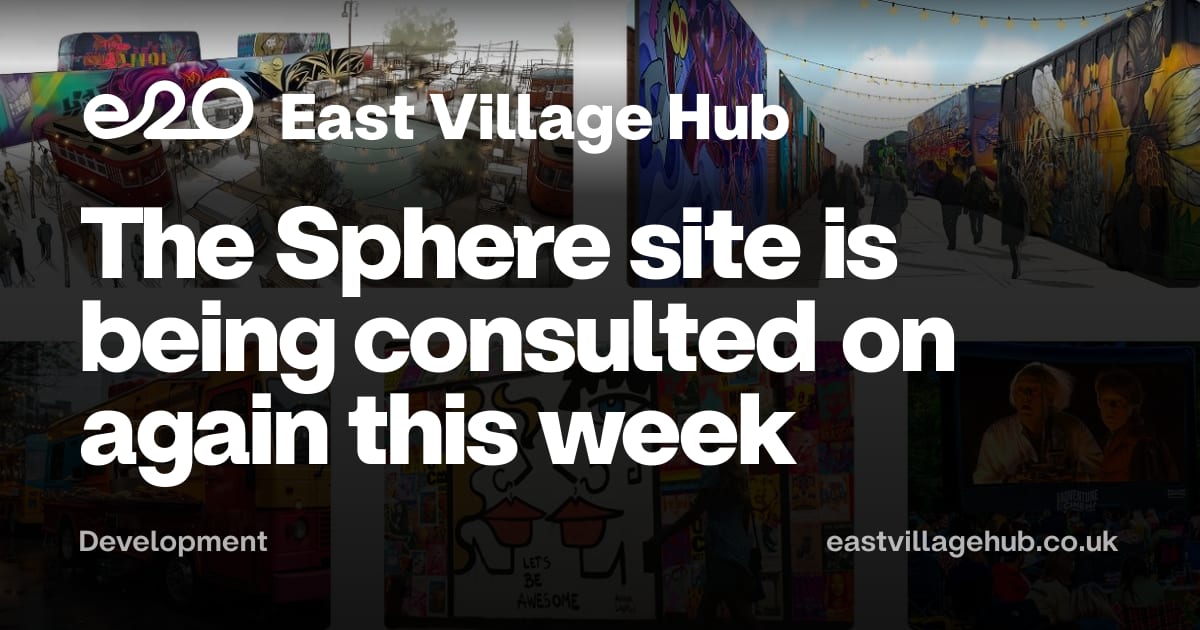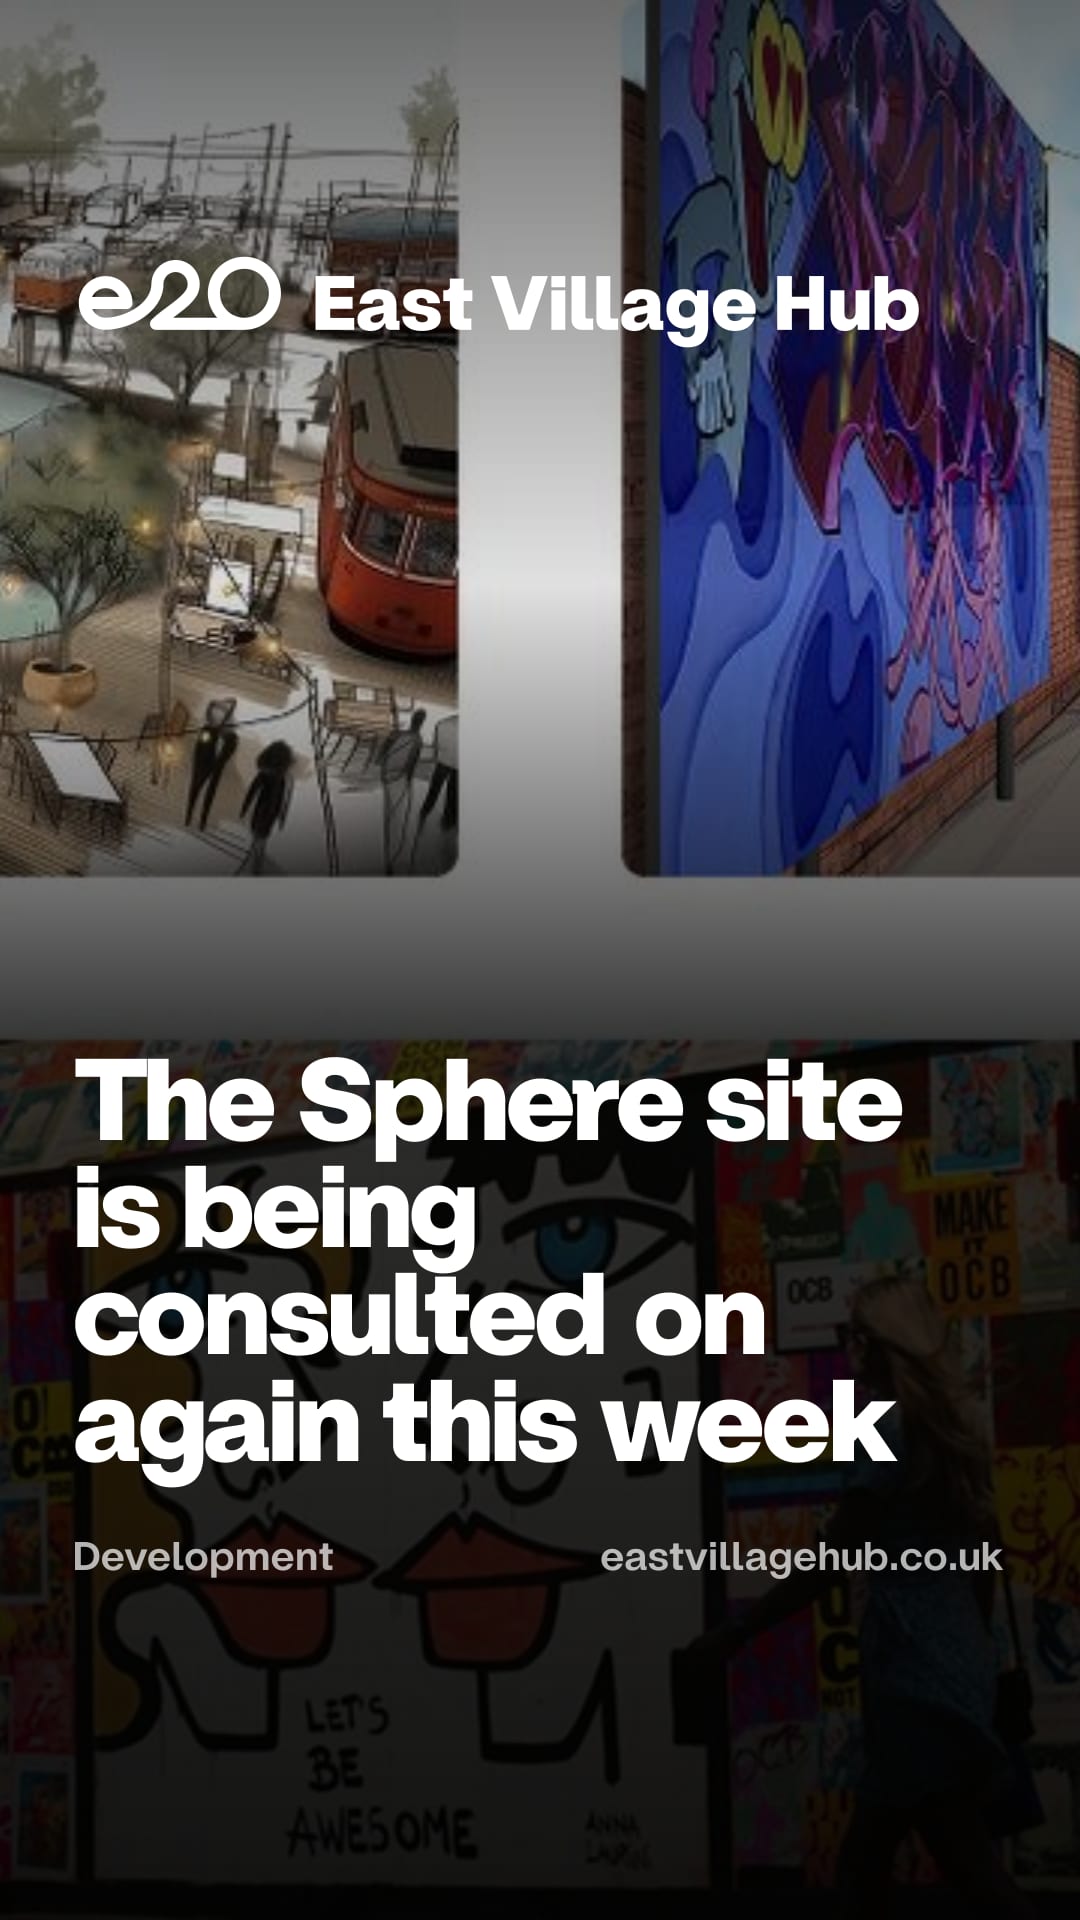
The Sphere site is being consulted on again this week
Public exhibitions for Stratford Junction, the redevelopment of the former Olympic coach park once earmarked for the MSG Sphere, are running at The Source in Theatre Square today and tomorrow, 4pm to 7pm.
The consultation material sets out a "cultural neighbourhood" of theatres, galleries, immersive venues and a public piazza. Figures reported by Time Out yesterday (three towers of 31 to 47 storeys, 2,100 shared living rooms and 1,600 hotel rooms) do not appear anywhere on the project's consultation website.
The site is a ten-minute walk from East Village.
The site
Stratford Junction is 2.98 hectares, enclosed on three sides by railway lines, behind Westfield. The consultation website says it has been vacant since 2012, when it was used for coach parking during the Olympics.
It was the proposed location of the MSG Sphere, a 21,500-capacity venue 90 metres high and 120 metres wide. Sadiq Khan refused it in November 2023, citing light intrusion into homes, energy consumption, harm to heritage assets, and undue dominance in scale and massing on the east London skyline. Michael Gove called the refusal in; MSG withdrew in January 2024 before the call-in concluded.
ianVisits reported in July 2026 that the site was subsequently sold to Hallmark Property Group for a "reputed" £30-40 million. EVH has not verified the sale price or the transaction.
Who is behind it
The consultation website describes Hallmark Property Group as "the project manager of Stratford Junction". It does not describe Hallmark as the site's owner. ianVisits describes Hallmark as having bought the site and refers to "the owners" and "the developer". EVH has not established Hallmark's legal interest in the land.
The website lists Squire & Partners as architects, DP9 as planning consultants, Momentum as transport consultants, and Kanda Consulting for community engagement. The site's copyright is held by Kanda.
Hallmark's stated portfolio, per the consultation website, includes The Covent Garden Hotel, Stables Market in Camden, and The Stay Club student and co-living developments in Camden, Hanger Lane, North Acton and Kentish Town.
What the consultation website says
The published vision is "a balanced mix of cultural, purpose-built shared living, educational, hotel and public realm uses".
Under culture and leisure it lists large-scale immersive experience venues, art galleries and flexible exhibition spaces, large and medium theatres, a food market, and interactive education spaces. Under public realm it lists a landmark piazza, outdoor exhibition spaces, an art promenade, and landscaped routes.
Under "a mix of uses" it lists Purpose-Built Shared Living accommodation, described as supporting "Newham's growing 26-45 year demographic" and designed to "reduce reliance on HMOs", and a hotel described as "a strong alternative to the borough's 12,000+ Airbnb bedspaces".
The public benefits page gives four figures: 1,500 to 2,000 jobs through construction and operation; an estimated 1.8 million visitors per year; £19-29 million annual spend; and shared living to accommodate a forecast 45% population of 26-45 year olds in the borough by 2032.
What it does not say
The consultation website gives no building heights. It does not use the word "storey". It gives no number of shared living rooms and no number of hotel rooms. It does not mention affordable housing, social rent, or family housing.
EVH has reviewed all nine pages of the site. None of these figures or terms appears on any of them.
Time Out reported on 14 July that the scheme comprises three towers of 31 to 47 storeys, 2,100 shared living homes, 1,600 hotel rooms, two performance venues holding 1,200 to 4,300 people each, 20,000 square metres of immersive and exhibition space, 1,700 square metres of public space, over 100 public art installations, £190 million in visitor expenditure and up to 1,500 jobs.
The jobs and visitor-spend figures in the Time Out report differ from those on the consultation website. EVH has not independently verified any of the Time Out figures.
For scale, Manhattan Loft Gardens in Stratford is 42 storeys and 143 metres. The refused Sphere was 90 metres.
What "shared living" means in planning terms
Purpose-Built Shared Living is governed by London Plan Policy H16, which classes it as sui generis non-self-contained accommodation: rooms with shared facilities, let on tenancies of no less than three months, not capable of use as self-contained homes.
Three consequences follow from the policy.
Such units count towards borough housing targets at a ratio of 1.8 to 1: 1.8 rooms counted as one home. On the reported figure of 2,100 rooms, that would be approximately 1,167 homes.
London Plan minimum space standards for self-contained housing do not apply. The minimum self-contained flat is 37 square metres; H16 guidance benchmarks rooms at 18 square metres.
On affordable housing, Policy H16 requires schemes to follow the Viability Tested Route and seeks a financial contribution equivalent to 35% of units at a 50% discount to market value. GLA guidance states that where shared living is the only housing proposed, boroughs should seek this cash contribution towards conventional affordable housing built elsewhere.
Affordable housing provision is normally determined at planning application stage through viability assessment, not at consultation stage.
The housing context
When MSG withdrew in January 2024, Newham Mayor Rokhsana Fiaz said the council would campaign "for the site to be designated a housing and employment inclusion zone, because we want our residents to benefit from homes they can afford and jobs that will increase household incomes".
Newham Green councillor Nate Higgins called for the site to be earmarked for social housing. Campaign group Stop MSG Sphere London said residents "would be served far better by building social housing on the site", noting Newham's homelessness rate. Fiaz said in November 2023 that the borough had 6,000 families in temporary accommodation.
During the Sphere process, objectors argued up to 1,400 homes could be built on the site instead.
EVH has not established Newham Council's current position on the site, or what the emerging Newham Local Plan allocates it for. Under the previous LLDC Local Plan the site was allocated for large-scale town centre use and a new link bridge to Stratford.
The meanwhile use
Separately, Hallmark has applied to Newham Council for temporary permission to operate the site as a food-led market for three years, using adapted shipping containers, repurposed buses and train carriages. The application includes 40 double-decker buses, which the consultation material describes as forming the world's largest bus-based street art installation. The buses are already on site and visible from the Stratford Town Centre Link.
The consultation website says the meanwhile scheme would include stepped pedestrian access from the Angel Lane flyover hammerhead, step-free access via the HS1 service lane from Leyton Road, and an Operational Management Plan covering access, deliveries and hours.
EVH has not located the planning reference for this application on Newham's portal.
Engagement to date
The consultation website says the project has held five pop-ups speaking with over 250 people, and two public surveys gathering 167 responses. It cites a September 2025 survey of over 100 Stratford residents and visitors, reporting that a quarter would spend more time in Stratford if there were nicer places to meet, and 20% feel the community is what makes Stratford unique.
It lists five themes from engagement: strengthening cultural diversity, transport connections, sociable public spaces, improving feelings of safety particularly in the evenings, and broadening the range of shops and eateries.
Attending
The exhibitions are at The Source, Theatre Square, E15 1BX, on Wednesday 15 and Thursday 16 July, 4pm to 7pm. Feedback can be sent to contact@stratfordjunction.co.uk.
Neither the meanwhile use application nor a long-term application has been determined. A full planning application for the permanent scheme has not yet been submitted.
Questions the consultation website does not currently answer:
The height of the proposed buildings, in storeys and metres
The number of shared living rooms and their floor area
The number of hotel rooms
Whether affordable housing is proposed on site, and if not, the value and destination of any cash contribution
Daylight, sunlight and wind impacts on surrounding homes
The intended operator of the shared living accommodation
Hallmark's legal interest in the site
Sources: stratfordjunction.co.uk (accessed 15 July 2026); Time Out, 14 July 2026; ianVisits, 1 July 2026; Architects' Journal, November 2023 and January 2024; London Plan Policy H16 and GLA Large-scale Purpose-built Shared Living guidance, February 2024.
If you attend the exhibition and obtain answers to any of the above, contact EVH.
Comments
Loading comments…
Your account has been blocked from commenting. Use the contact form if you'd like to talk about it.